


Open House
Sun Oct 18, 11:00am - 1:00pm
UPDATED:
Key Details
Property Type Single Family Home
Sub Type Single Family Residence
Listing Status Active
Purchase Type For Sale
Square Footage 1,264 sqft
Price per Sqft $232
Subdivision Euclid Heights
MLS Listing ID O6435283
Bedrooms 3
Full Baths 2
HOA Y/N No
Year Built 1980
Annual Tax Amount $3,658
Lot Size 0.330 Acres
Acres 0.33
Lot Dimensions 25x144
Property Sub-Type Single Family Residence
Source Stellar MLS
Property Description
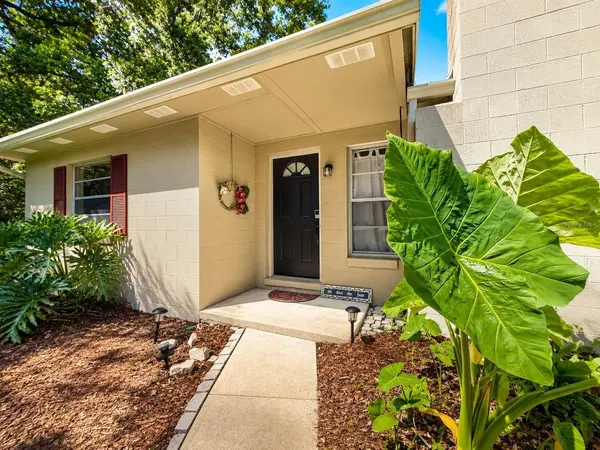
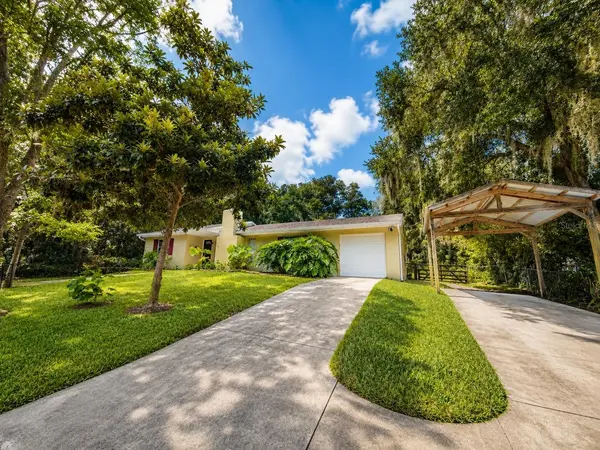
Welcome to 410 Ruby Avenue, a charming DeLand home perched on an elevated 1/3-acre homesite beneath a canopy of mature trees. With its high and dry setting, spacious fenced backyard, and NO HOA, this property offers a refreshing alternative to the ordinary Florida neighborhood.
INSIDE, you'll find 3 bedrooms, 2 bathrooms, and 1,264 square feet of comfortable living space. The split-bedroom floor plan offers privacy and functionality, while a classic brick wood-burning fireplace brings warmth and character to the living room. The updated kitchen features attractive cabinetry, stainless steel appliances, tile flooring, and an adjoining dining area. A generously sized utility room adds valuable storage and convenience.
The PRIMARY SUITE includes a walk-in closet and private bath, while two additional bedrooms offer flexibility for guests, hobbies, or a home office.
OUTSIDE, the home's elevated setting creates a distinctive landscape, with mature trees, natural greenery, and a spacious fenced backyard. An open patio provides a place to relax, entertain, or enjoy the peaceful surroundings. For those who appreciate a property with personality, the gently rolling landscape and generous lot offer an opportunity to create something uniquely your own.
Parking and storage are another standout feature! In addition to the attached garage, a second driveway leads to covered parking, offering flexibility for additional vehicles, a boat, recreational equipment, or a workshop area.
Additional highlights include a 2022 ROOF, 2017 HVAC, 2017 WATER HEATER, BRAND-NEW WASHER AND DRYER, and NO HOA!
If you're looking for a home with character, an elevated setting, room to spread out, and the freedom to make it your own, come discover 410 Ruby Avenue!
(All information intended to be accurate but not guaranteed. Some photos virtually staged.)
Location
State FL
County Volusia
Community Euclid Heights
Area 32724 - Deland
Zoning 01R4
Interior
Interior Features Living Room/Dining Room Combo
Heating Electric
Cooling Central Air
Flooring Carpet, Ceramic Tile
Fireplaces Type Living Room, Wood Burning
Furnishings Unfurnished
Fireplace true
Appliance Dishwasher, Dryer, Microwave, Range, Refrigerator, Washer
Laundry In Garage
Exterior
Exterior Feature Fire Pit
Garage Spaces 1.0
Utilities Available Electricity Connected, Water Connected
View Y/N No
Water Access No
Roof Type Shingle
Attached Garage true
Exposure East
Garage true
Private Pool No
Building
Story 1
Entry Level One
Foundation Slab
Lot Size Range 1/4 to less than 1/2
Sewer Septic Tank
Water Public
Architectural Style Ranch
Structure Type Block
New Construction false
Schools
Elementary Schools Blue Lake Elem
Middle Schools Deland Middle
High Schools Deland High
Others
Pets Allowed Cats OK, Dogs OK
Senior Community No
Ownership Fee Simple
Acceptable Financing Cash, Conventional, FHA, VA Loan
Listing Terms Cash, Conventional, FHA, VA Loan
Special Listing Condition None
Virtual Tour https://www.propertypanorama.com/instaview/stellar/O6435283

NEARBY SCHOOL & BUSINESS
GET MORE INFORMATION
EverySWFLHome Team
Broker / Team Leader License ID: BK3449476
Broker / Team Leader License ID: BK3449476