


UPDATED:
Key Details
Property Type Single Family Home
Sub Type Single Family Residence
Listing Status Active
Purchase Type For Sale
Square Footage 1,950 sqft
Price per Sqft $174
Subdivision On Top Of The World Candler Hills East Ph 01 Un B
MLS Listing ID G5118624
Bedrooms 2
Full Baths 2
Construction Status Completed
HOA Fees $366/mo
HOA Y/N Yes
Annual Recurring Fee 4392.0
Year Built 2006
Annual Tax Amount $5,619
Lot Size 0.270 Acres
Acres 0.27
Lot Dimensions 89x130
Property Sub-Type Single Family Residence
Source Stellar MLS
Property Description
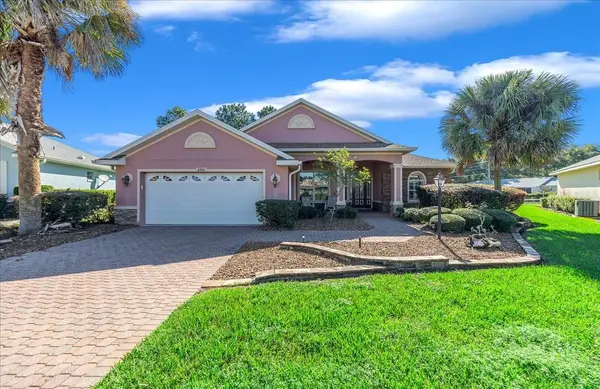
this beautifully situated 2-bedroom, 2-bath home with a versatile den in sought-after On Top of the World. Positioned on a freshly updated landscaped homesite overlooking the golf course, this home offers a scenic backdrop and a thoughtfully designed floor plan ideal for everyday living and entertaining. Relax and take in the peaceful golf course views while enjoying Florida living at its best—whether sipping your morning coffee, unwinding at the end of the day, or entertaining family and friends.
Living in Candler Hills means enjoying exclusive amenities including The Lodge and The Azura Fitness Center, plus access to the
incredible array of pools, golf, recreation, 175 clubs, activities, dining, entertainment, spa services, and social opportunities throughout On Top of the World.
LOCATION, LIFESTYLE, AND GOLF COURSE VIEWS—this home delivers all three! Come see why On Top of the World is one of Ocala's most desirable active-adult communities. ROOF 2022 | HVAC 2024.
Location
State FL
County Marion
Community On Top Of The World Candler Hills East Ph 01 Un B
Area 34481 - Ocala
Zoning PUD
Rooms
Other Rooms Attic, Breakfast Room Separate, Den/Library/Office, Inside Utility
Interior
Interior Features Ceiling Fans(s), Crown Molding, Eat-in Kitchen, Primary Bedroom Main Floor, Tray Ceiling(s), Walk-In Closet(s), Window Treatments
Heating Natural Gas
Cooling Central Air
Flooring Tile, Wood
Furnishings Unfurnished
Fireplace false
Appliance Dishwasher, Dryer, Gas Water Heater, Microwave, Range, Refrigerator, Washer
Laundry Inside
Exterior
Exterior Feature Lighting, Private Entrance, Private Yard, Rain Gutters, Sidewalk, Sprinkler Metered
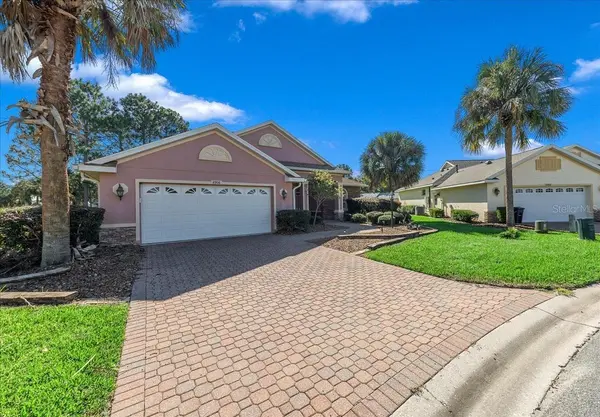
Parking Features Covered, Driveway, Garage Door Opener, Golf Cart Parking, Ground Level, Off Street, Oversized
Garage Spaces 2.0
Pool In Ground, Heated, Indoor, Lap, Lighting
Community Features Association Recreation - Owned, Barbecue, Buyer Approval Required, Clubhouse, Community Mailbox, Deed Restrictions, Dog Park, Fitness Center, Gated Community - No Guard, Golf Carts OK, Golf, Handicap Modified, Park, Playground, Pool, Racquetball, Restaurant, Sidewalks, Tennis Court(s), Wheelchair Access
Utilities Available BB/HS Internet Available, Cable Available, Natural Gas Connected, Phone Available
Amenities Available Basketball Court, Barbecue, Clubhouse, Fence Restrictions, Fitness Center, Gated, Golf Course, Handicap Modified, Park, Pickleball Court(s), Playground, Pool, Racquetball, Recreation Facilities, RV/Boat Storage, Sauna, Security, Shuffleboard Court, Spa/Hot Tub, Storage, Tennis Court(s), Trail(s), Vehicle Restrictions, Wheelchair Access
View Y/N No
Water Access No
View Golf Course, Park/Greenbelt, Trees/Woods
Roof Type Shingle
Porch Covered, Enclosed, Front Porch, Patio, Porch, Rear Porch, Screened
Attached Garage true
Exposure South
Garage true
Private Pool No
Building
Lot Description Cleared, Corner Lot, Cul-De-Sac, Landscaped, Level, Near Golf Course, Oversized Lot, Private, Paved
Story 1
Entry Level One
Foundation Slab
Lot Size Range 1/4 to less than 1/2
Builder Name Colen Built
Sewer Public Sewer
Water Public
Architectural Style Patio Home, Traditional
Structure Type Block,Stucco
New Construction false
Construction Status Completed
Schools
Elementary Schools Hammett Bowen Jr. Elementary
Middle Schools Liberty Middle School
High Schools West Port High School
Others
Pets Allowed Cats OK, Dogs OK, Yes
HOA Fee Include Common Area Taxes,Pool,Insurance,Internet,Management,Private Road,Recreational Facilities
Senior Community Yes
Ownership Fee Simple
Monthly Total Fees $366
Acceptable Financing Cash, Conventional, FHA, VA Loan
Membership Fee Required Required
Listing Terms Cash, Conventional, FHA, VA Loan
Num of Pet 3
Special Listing Condition None
Virtual Tour https://www.youtube.com/embed/HrLq_1IB8jE

NEARBY SCHOOL & BUSINESS
GET MORE INFORMATION
EverySWFLHome Team
Broker / Team Leader License ID: BK3449476
Broker / Team Leader License ID: BK3449476