


UPDATED:
Key Details
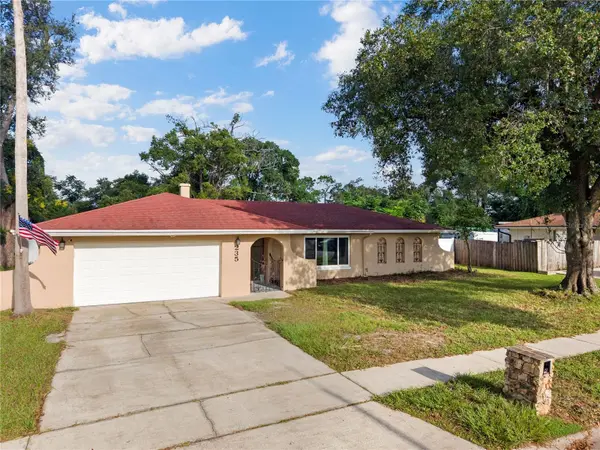
Property Type Single Family Home
Sub Type Single Family Residence
Listing Status Active
Purchase Type For Sale
Square Footage 2,449 sqft
Price per Sqft $195
Subdivision The Woodlands
MLS Listing ID O6449575
Bedrooms 4
Full Baths 2
Construction Status Completed
HOA Y/N No
Year Built 1971
Annual Tax Amount $5,000
Lot Size 0.290 Acres
Acres 0.29
Property Sub-Type Single Family Residence
Source Stellar MLS
Property Description
Continue toward the rear of the home to discover an additional flexible living space with direct access to the backyard. Whether envisioned as a playroom, media room, hobby space, or an inviting area for entertaining guests, this versatile room offers endless possibilities to suit your lifestyle. Skylights throughout the home enhance the interior with natural light, that create a bright and welcoming atmosphere.
The desirable split bedroom floor plan provides added privacy, while the primary bedroom offers a comfortable retreat complete with a walk-in closet. A secondary bedroom conveniently located adjacent to the primary bedroom offers exceptional versatility and can serve as a nursery, home office, or private sitting room. The remaining bedrooms provide additional flexibility for family members, guests, or creative use to suit your needs.
Step outside to enjoy the backyard, offering room to unwind, entertain, garden, or create your own outdoor oasis. With multiple living areas, a flexible floor plan, and spaces designed to adapt to your needs, this home offers far more than just bedrooms and bathrooms, it offers room to live, work, relax, and grow.
Located in the established Woodlands community, you will enjoy convenient access to nearby shopping, dining, major roadways, and everyday essentials. If you are searching for a home that combines character, versatility, and generous living space in a desirable Longwood location, this is an opportunity you won't want to miss!
Location
State FL
County Seminole
Community The Woodlands
Area 32750 - Longwood East
Zoning R-1AA
Rooms
Other Rooms Bonus Room, Family Room, Formal Living Room Separate
Interior
Interior Features Ceiling Fans(s), Kitchen/Family Room Combo, Solid Surface Counters, Solid Wood Cabinets, Split Bedroom, Walk-In Closet(s)
Heating Central, Electric
Cooling Central Air
Flooring Luxury Vinyl, Vinyl
Fireplaces Type Other, Wood Burning
Furnishings Unfurnished
Fireplace true
Appliance Convection Oven, Dishwasher, Disposal, Electric Water Heater, Microwave, Range, Refrigerator
Laundry Electric Dryer Hookup, In Garage, Washer Hookup
Exterior
Exterior Feature Playground, Private Mailbox, Private Yard, Rain Gutters, Sidewalk
Parking Features Driveway, Garage Door Opener
Fence Vinyl
Utilities Available BB/HS Internet Available, Electricity Connected, Public, Water Connected
View Y/N No
Water Access No
Roof Type Shingle
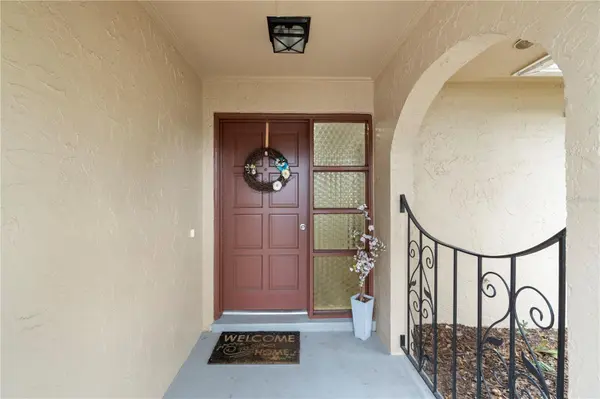
Porch Front Porch, Rear Porch
Attached Garage true
Exposure Southeast
Garage true
Private Pool No
Building
Lot Description Oversized Lot, Sidewalk, Paved
Story 1
Entry Level One
Foundation Block, Slab
Lot Size Range 1/4 to less than 1/2
Sewer Public Sewer
Water Public
Unit Floor 1
Structure Type Block,Stucco
New Construction false
Construction Status Completed
Schools
Elementary Schools Woodlands Elementary
Middle Schools Rock Lake Middle
High Schools Lyman High
Others
Pets Allowed Cats OK, Dogs OK
Senior Community No
Ownership Fee Simple
Acceptable Financing Cash, Conventional, FHA, VA Loan
Listing Terms Cash, Conventional, FHA, VA Loan
Special Listing Condition None

NEARBY SCHOOL & BUSINESS
GET MORE INFORMATION
EverySWFLHome Team
Broker / Team Leader License ID: BK3449476
Broker / Team Leader License ID: BK3449476